
As the British Government looks set to re-permit laminated glass in balconies, we are growing excited about the possibility of including laminated glass in our product portfolio once again.
Prior to the ban introduced in 2018, Sapphire produced a number of excellent laminated glass balconies for schemes across England. Since then, we have continued to create laminated glass balconies for use in other global markets, including Ireland and Canada.
Let’s look at some of our best laminated glass projects over the years, featuring both the UK and overseas.

| Architect | Skidmore, Owings & Merrill |
| Main Contractor | CJ O’Shea Group Limited |
| Number of residential units | 336 |
| Year completed | 2017 |
| Location | London, UK |
Rising 450 feet above Canary Wharf and composed of over 10,000 balustrading panels across 45 storeys, Baltimore Wharf is easily our most iconic glass development to date. The iconic ‘twisted’ shape of the tower devised by internationally renowned architects Skidmore, Owings & Merrill (better known as the architects of the Burj Khalifa) presented a unique engineering challenge that pushed Sapphire’s design capabilities to their limits. With panels facing in multiple different directions and tolerances limited by the concrete frame, installers need to be able to fine-tune positioning without compromising quality or programme.
We answered the challenge by creating an innovative glass adjustment system allowing for glass panels to be moved and tilted to meet complex geometries and construction tolerances, something which has since become part of our core competencies.
Baltimore Wharf is not only a stunning development that has become a key part of our portfolio, it also represented Sapphire’s ability to deliver at scale. Despite the logistical and manufacturing challenges of delivering thousands of glass components to a constrained, high-rise site, Sapphire successfully created a façade-defining balcony package that was integral to the architectural aspirations of the scheme.
| Architect | Makower Architects |
| Main Contractor | Barratt London |
| Number of residential units | 124 |
| Year completed | 2021 |
| Location | London, UK |
A sprawling former industrial complex re-imagined as a delightful commuter suburb, Hayes Village takes advantage of its canal-side setting to provide over 1,300 new homes and 230,000 square feet of employment space. For Sapphire, this was much more about building homes – our mission focused on placemarking, transforming Hayes Village from a brownfield site to a place people could connect and identify with.
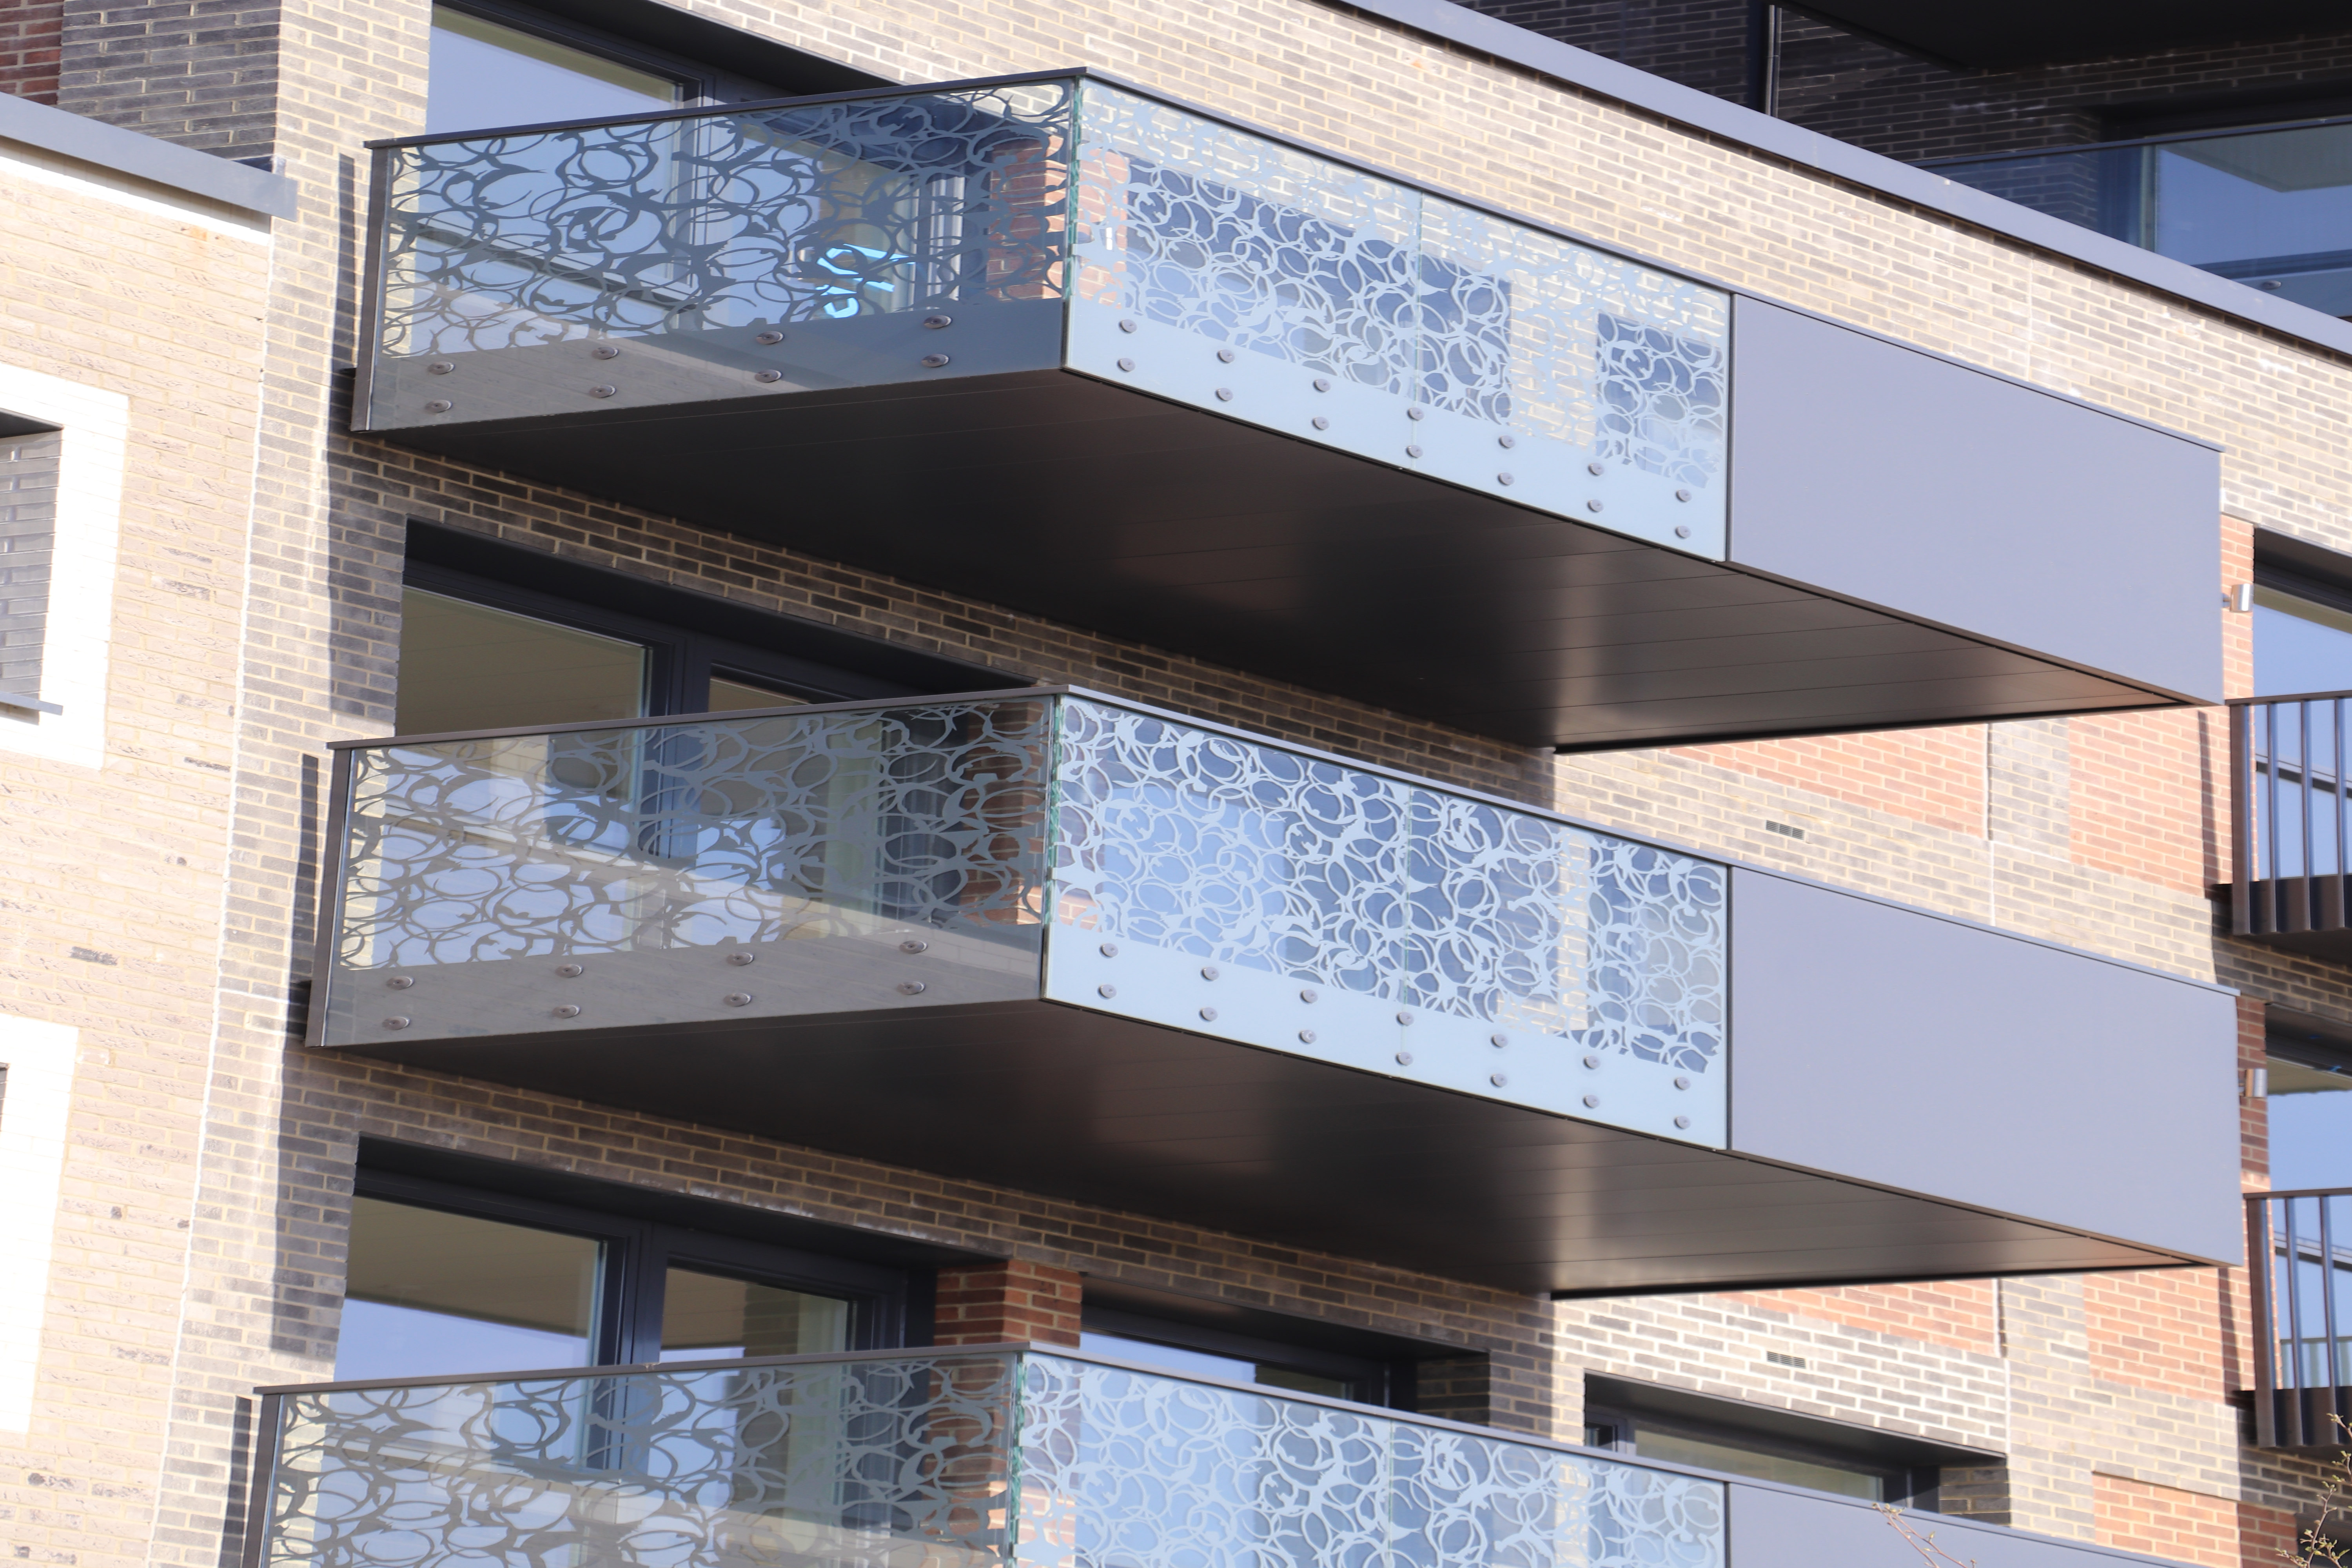
Our balconies played a role in this process. With a variety of elegant and eye-catching finishes screen printed onto the laminated glass balustrades, bespoke balcony treatments and significant architectural input on materials and appearance, we created a unique aesthetic for the balcony package at Hayes Village while also ensuring the highest visual quality for the final installation.
This was easier said than done. With balconies featuring significant cantilevers, our balconies required a uniquely reinforced Cassette® structure for added structural integrity and to ensure our hallmark rigidity of L/360. Meanwhile, our design team worked to develop bespoke threshold and reveal details – including decking running into the door reveal – to ensure the balcony system remained compatible with the wider façade design.

| Architect | Public Architecture & Communication |
| Main Contractor | Kindred Construction |
| Number of balconies | 70 |
| Year completed | 2025 |
| Location | Vancouver, Canada |
Our first installation in Canada was also one of our most innovative, and a big part of that innovation was our contribution to the building’s sustainability goals. Sapphire’s laminated glass balconies not only support the aesthetic appeal of the building, they were also designed to provide passive shading, improving resident wellbeing and support the building’s wider resilience strategy.
This is saying nothing of the challenges overcome in the installation of these balconies. Utilising a unique tie-rod design, we connected these prefabricated balconies directly to a mass timber frame, quickly and safely, with engineering designed to ensure minimal thermal losses through broken connections, ultimately supporting the Passive House ambitions of the scheme.
Vienna House was a major milestone, not just for Sapphire, but for sustainable development in Canada. The project delivers a model for future low-carbon developments utilising modern methods of construction in North America.

| Architect | Henry J Lyons Architects |
| Main Contractor | John Sisk & Son |
| Number of balconies | 472 |
| Year completed | 2026 |
| Location | Dublin, Ireland |
At one of Ireland’s largest and most significant regeneration schemes, speed and certainty of delivery were of the utmost importance. This meant predicting challenges and complexities far in advance to ensure a streamlined installation process. From integrating balconies alongside large vertical aluminium fins, to securing substantial projections at extraordinary geometries, Sapphire’s modular balcony solution helped us to deliver 472 balconies across multiple blocks throughout Phase 1 of this landmark development.
Laminated glass played a key role in the design aspect of Glass Bottle. Part of the sprawling 37-acre former Irish Glass Bottle factory, the architectural aspiration was not only to provide homes, but to create a sense of community. With laminated glass as the key material, apartments in this enormous complex retain a means of seamless communication while also benefitting homes with acoustic privacy.
The combination of offsite manufacturing, factory-controlled quality, Remote Locker Device-enabled installation and an intensive period of design collaboration not only allowed Sapphire to deliver a significant number of balconies safely and quickly, but has helped to imbue the Glass Bottle development with a lasting aesthetic appeal.

| Architect | Patel Taylor |
| Main Contractor | St James (Berkeley Group) |
| Number of balconies | 342 |
| Year completed | 2019 |
| Location | London, UK |
Across a diverse and expansive plot within a busy sector of London, Sapphire put its engineering skills to the test with the development of White City. Working across a number of balcony types, we went above-and-beyond during the planning stage to ensure we could meet the complex demands of a variety of façade interfaces. This meant validating fixing methodologies, fascia details and installation procedures, while also producing balconies in a variety of designs, including solid bar and laminated glass styles with bespoke features.
Through extensive collaboration with the developers and architects, Sapphire helped to rationalise installation sequencing, coordinate tolerances and develop bespoke solutions around balcony infill sections, GRC fascias and façade connections. This ensured balconies were not an afterthought, but an integral element in the façade strategy.
Despite the architectural complexity and the vast scale of the scheme, Sapphire delivered at speed and with great consistency. Our laminated glass balconies stand out within the urban context, creating a strong visual contrast with solid bar varieties, harnessing the natural light of the building’s enviable orientation, and drowning out the ambient noise from this busy corner of London.
Laminated glass could soon make a comeback as the government looks to ease restrictions in England.
If you’re thinking of including laminated glass in your balcony design, speak to Sapphire. With our extensive experience working with glass balustrading, we can help steer your designs through compliance while also protecting the aesthetic aspirations of your scheme.