0330 191 4382
Need help with a project?
Balcony Details
Our Balconies
Who We Are
Resources
Methodology
Experience
CPD
Contact
0330 191 4382
Need help with a project?
Balcony Details
Balcony Details Library
Home
balcony details
Choose Balcony Details
Filter
X Clear Filters
Balconies
Connections
Balustrades
Finishes
Enhancements
Cassette®
Categories
Next Generation (2)
Clip-On (2)
Aluminium (1)
Building Structure
Cross Laminated Timber (CLT) Frame (1)
Reinforced Concrete (RC) Frame (1)
DELTABEAM® Frame (1)
Light Gauge Steel Frame (LGSF) (1)
Tunnel Form Structure (TFS) (1)
Pre-Cast Facade (1)
Building Stage
Strategic Definition (1)
Concept Design (1)
Spatial Coordination (6)
Technical Design (6)
Filter
Sort By:
Recommended
Latest
Show:
12
24
36
StubGuard®
StubGuard™ protects balcony anchor junctions by maintaining cavity fire barriers. Pre-formed off-site to reduce install errors.
View Detail
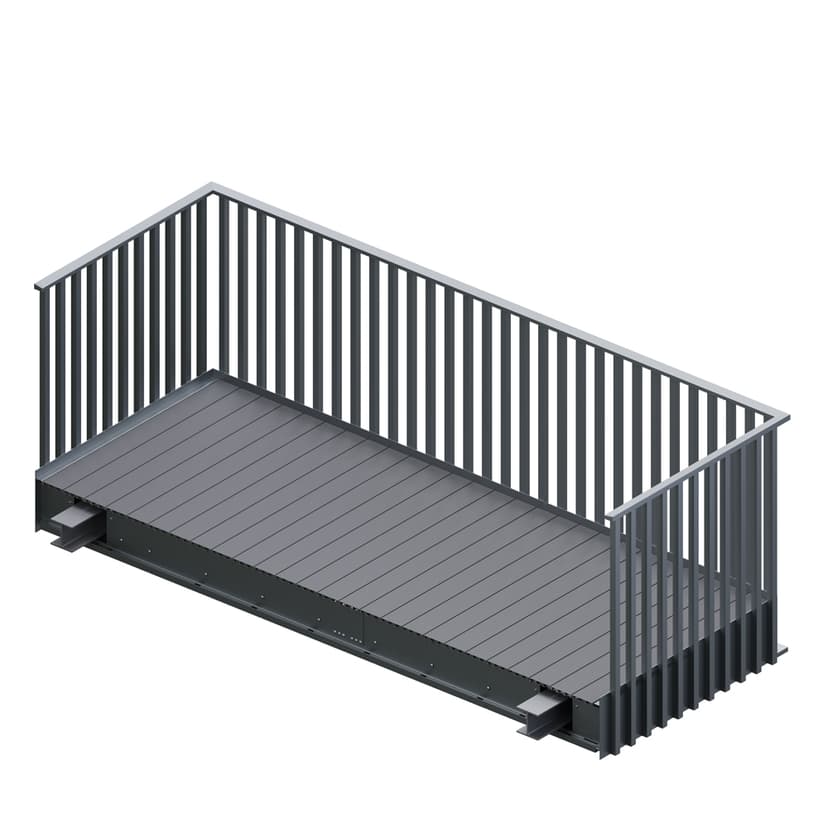
Decking Perpendicular to Building
Perpendicular decking improves threshold alignment and edge support. Runs 90° to the building for stronger, neater transitions at doors.
View Detail
Glide-On with Crescent Corner
Crescent Corner Glide-On™ balconies add curved edges for architectural flair while keeping cost-effective modular design.
View Detail
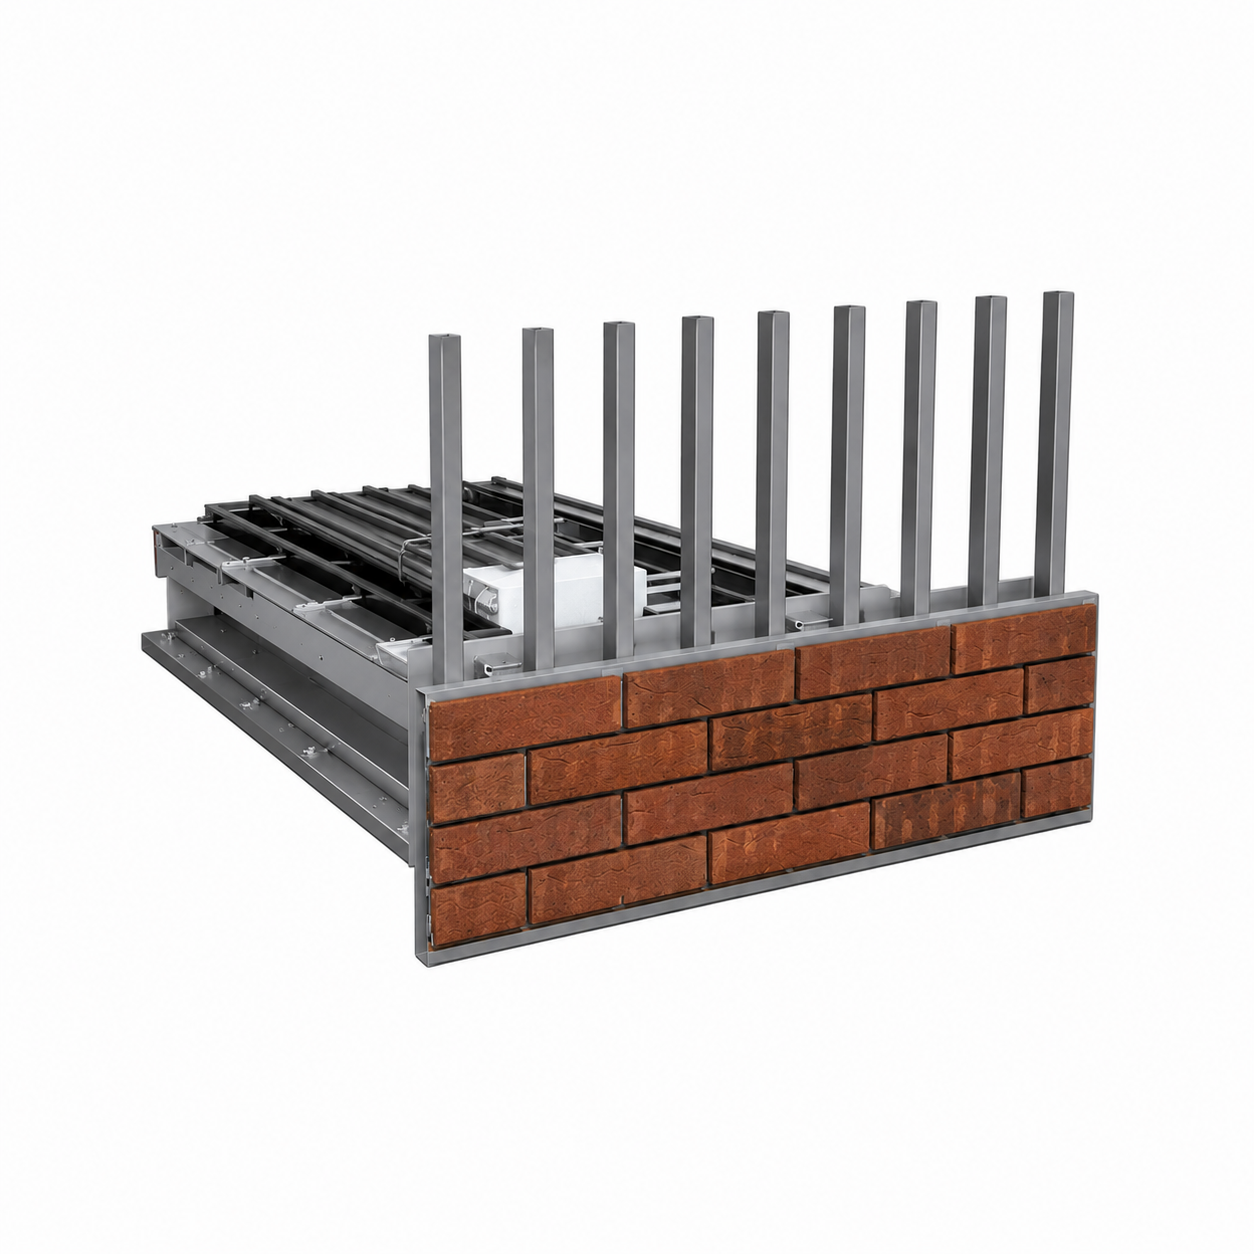
Brick Slip Fascia
Brick slip fascia adds real brick finish to balcony fronts. Clips into place off-site and matches architectural brickwork bands.
View Detail
Door Sill Interface
Door sill interface supports decking into reveals for level access. Works with both parallel and perpendicular board layouts.
View Detail
Dividers and Separators
Balcony dividers offer privacy between apartments. Full or partial height options with solid or patterned finishes available.
View Detail